Designing for Vertical Luxury: What Modern Architects Look for in Premium Elevators
Architects are visionaries who define change in the design of modern buildings. As cities evolve, building design has evolved to accommodate the new technologies, sustainable trends and developing infrastructure. A home lift is no longer a retrofitted accessibility tool, it is a central architectural feature.
But what does a modern architect look for when considering vertical mobility systems?
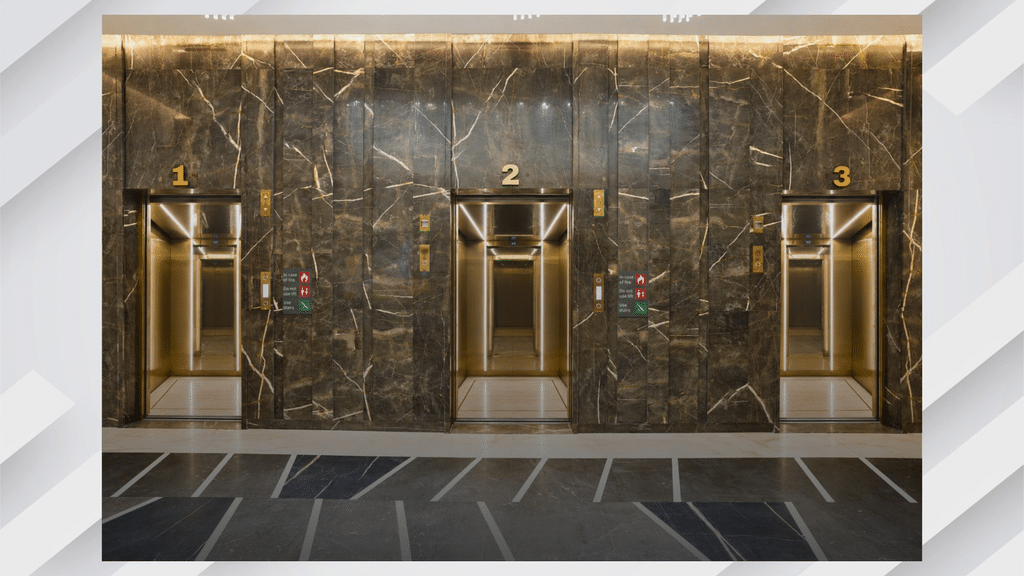
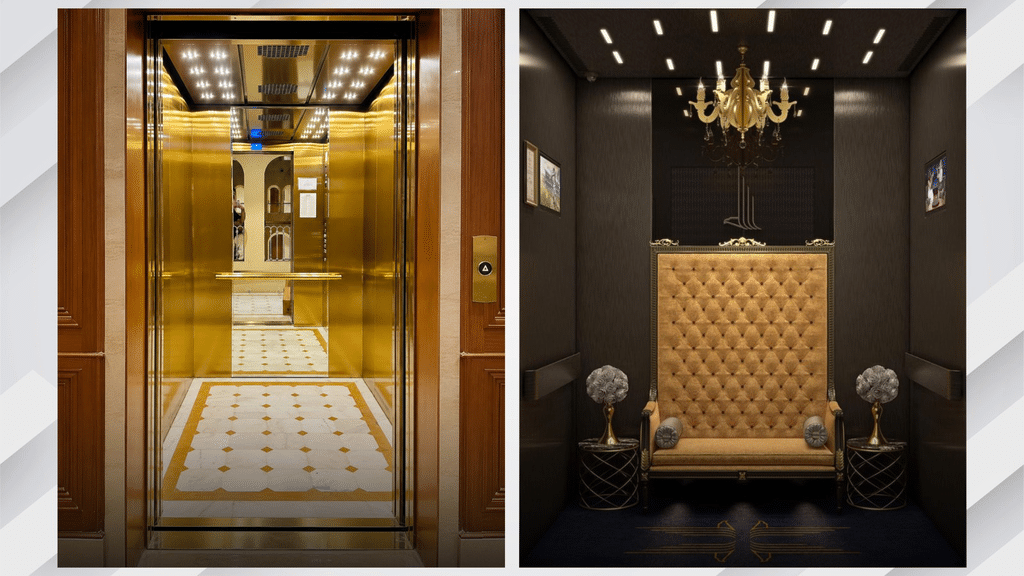
Factors that Determine an Elevator Choice When specifying the design requirements for elevators or escalators, architects assess spatial efficiency through reduced shaft footprints and machine-room-less configurations, ride quality defined by acceleration profiles and noise thresholds, energy performance via regenerative drives, integration of destination control and IoT diagnostics, emergency rescue reliability, material and finish compatibility with the architectural envelope, accessibility compliance, and lifecycle serviceability selecting systems that function as precise, almost invisible extensions of the building’s design logic.
Spatial Efficiency: Eliminating the Machine Room Traditionally, elevators required bulky overhead machine rooms. These can disrupt the exterior building silhouettes and claim valuable roof space. Architects favour Machine-Room-Less (MRL) and compact gearless drive configurations. The primary reasons behind this approach are complete machine housing in the shaft and low pit requirements (under 300 mm). These work quite well for bungalow or villa elevators or for buildings that are under four storeys tall. Modern homes with multigenerational living often use MRL lifts.
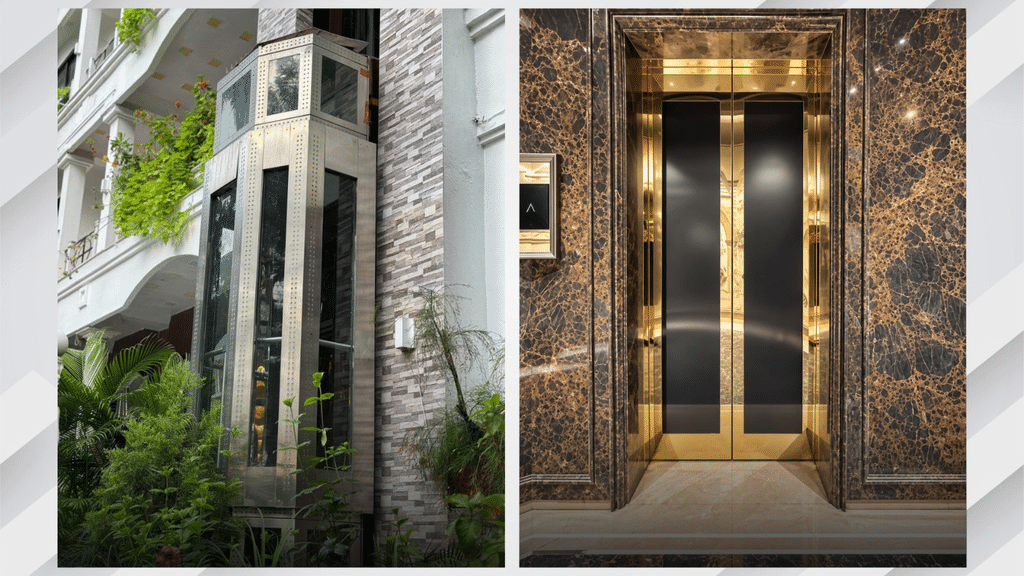
Visual Transparency and Natural Light Integration Architects are increasingly preferring panoramic glass elevators or capsule elevators and the driving force behind these designs is 360-degree visibility for natural light to flow freely through multi-storey stairwells and slotless bottom sills to create seamless transitions between room flooring and cabin interiors.
Acoustic Insulation & Mechanical Quietness Architects demand drive systems engineered for whisper-quiet operation, which is possible through vibration damping with precision guide rails and isolation pads to eliminate structural vibration through residential walls and gearless technology with PMSM drives to eliminate mechanical gear whine for silent operation in living spaces.
Collaborative Engineering from Blueprint Stage The future of integrated architecture involves intelligent management of foot traffic and people movement through a space. Optimising this during the design process enhances operational efficiency and ensures smoother movement.
Architects value manufacturers who offer early-stage co-engineering. Detailed 2D/3D CAD drawings, structural load calculations, and BIM models enable seamless integration well before construction begins. When an elevator aligns with an architect’s spatial vision, it moves beyond functional hardware to become a defining element of elevated residential design.
Design for the Future: Technology in the Digital & AI Era Omega has integrated IoT and AI into its vertical mobility systems. With smartphone-enabled elevator control and connected hardware and software, our systems deliver predictive analytics that support predictive maintenance, minimise downtime, and improve overall performance.
In the digital era, technology must be fast, accurate, intelligent, and personalised. Omega is well-equipped with the latest innovations to shape the future of vertical mobility. Architects, Let’s build it together!
OMEGA Elevators and Escalators Mob : +91 7575866342 Email : info@omega-elevators.com Web : omega-elevators.com